

This article may contain affiliate links. As an Amazon Associate I earn from qualifying purchases.
Easy Ways to Make Your Kitchen Feel More Spacious
Small or crowded kitchens can feel claustrophobic, but you don’t need a renovation to open them up. With practical changes to storage, furniture, lighting, and layout you can create the impression of more space and improve daily flow.
This guide focuses on realistic, budget-friendly tactics you can apply this weekend or over a few weekends—no demo crew required. Each tip emphasizes function first: a kitchen that looks roomy should also be easier to use.
Declutter and Prioritize Surfaces
Visible items on counters and islands shrink perceived space. Start by removing everything that isn’t used daily—small appliances, excessive decor, and mail piles. Put seldom-used gadgets and seasonal dishware into labeled containers so they’re accessible but out of sight.
For pantry or under-sink overflow, consider clear, stackable options like Plastic Storage Bins with Lids. They keep items organized, make it easy to slide containers in and out, and maintain a tidy countertop by moving less-used items into concealed storage.
Smart Storage: Go Vertical and Open
Vertical storage uses height rather than footprint. Open shelving can reduce visual bulk when styled minimally—group like items and avoid a crowded look. Narrow tall units work well in corners or at the end of a run of cabinets.
A compact tall shelving unit such as the HOMISSUE Tall Bookshelf makes an excellent kitchen landing spot for cookbooks, baskets of utensils, and attractive jars—using vertical space without taking up valuable floor area.
Choose Multipurpose, Lean Furniture
Replace single-purpose pieces with items that provide storage plus seating or surface area. A bench with interior storage or a narrow chest can serve as seating, a landing zone, and hidden storage simultaneously.
Consider a unit like the VASAGLE Storage Chest (Storage Bench) in a breakfast nook or against an open wall: it replaces bulky chairs, provides tuck-away storage, and keeps the floorline low and uncluttered.
Pick Furniture That Keeps Sightlines Clear
Furniture with exposed legs, a slim profile, or the ability to tuck away visually opens a room. Avoid heavy, boxy pieces that create a visual barrier between the kitchen and adjacent spaces.
If you have a kitchen island or counter, swap out bulky seats for stools that tuck close to the counter. Sleek options like the YaFiti Swivel Bar Stools sit neatly under the counter when not in use and have a slimmer visual profile than full dining chairs.
Scale and Shape: Right Table, Right Fit
Choosing the right dining table or breakfast nook table can make a big difference. Rectangular tables placed parallel to walkways save room compared with round tables in narrow areas. If you entertain rarely, consider a slim table that extends when needed.
Large, solid tabletops filled the space; a mid-size piece like the Tribesigns 78.7″ Sintered Stone Dining Table might be ideal in open-plan kitchens where you want a durable surface without bulky legs that block views. Match table size to clearances: leave at least 36 inches behind seating for walkways.
Keep Floors Clear and Continuous
A clutter-free floor visually expands the room. Store small appliances and cleaning supplies off the floor, and choose furniture with legs so you can see the floor beneath. Continuous flooring between adjacent rooms reduces the “threshold” feeling and makes spaces read as one larger area.
Replace bulky end cabinets or tiny stands with slimmer options where possible. A pared-down piece from an End Tables selection can double as a narrow utility surface without blocking flow.
Optimize Pantry and Cabinet Efficiency
Organized storage inside cabinets can free up counter and island space. Use uniform containers, turntables for corner cabinets, and labeled bins to make the most of every shelf.
Clear, large-capacity containers such as the Hefty 72 Qt Hi-Rise Storage Bin are excellent for under-cabinet or reserved pantry items. Their stackable design helps remove redundant packaging and keeps the interior tidy, so you use less shelf space overall.
Layer Lighting and Use Reflective Surfaces
Good lighting eliminates shadows that make rooms feel cramped. Combine ambient lighting with task lights under cabinets and pendant lights over islands. Light-colored backsplashes, glossy finishes, and mirrors can all bounce light and create depth.
Minimal Styling: One Focal Point, Less Visual Noise
When every wall has decor and every counter a gadget, the eye has nowhere to rest. Pick one focal area—an attractive table, a neat open shelf, or a stylish light fixture—and keep other surfaces intentionally sparse.
Quick Weekend Checklist
- Clear counters: remove nonessentials and stash them in labeled containers.
- Create zones: designate prep, cooking, and cleanup areas.
- Add vertical storage: install open shelves or a slim bookshelf.
- Swap seating: choose stools that tuck under counters to free walkways.
- Improve lighting: add under-cabinet LEDs and brighter overhead bulbs.
- Tidy the pantry: use stackable bins and uniform containers.
- Reduce decor: keep surfaces clean and choose one focal feature.
FAQ
Q: How much clearance do I need around a kitchen table?
A: Aim for at least 36 inches (about 90 cm) behind seated diners to allow comfortable movement. If space is very tight, 30 inches is the bare minimum but not ideal.
Q: Are open shelves better than cabinets for a small kitchen?
A: Open shelves can make a kitchen feel airier if you limit what’s displayed and keep items arranged. For clutter-prone households, closed cabinets may be more practical—combine both approaches for balance.
Q: What’s the fastest way to make my kitchen look bigger right now?
A: Clear the counters, sweep the floor, add brighter lighting, and tuck stools under the counter. Small visual tweaks often make the biggest immediate impact.
Q: Can furniture really change perceived space?
A: Yes. Furniture with open legs, slim profiles, and multifunctional storage reduces visual weight and increases usable space without changing the footprint.
Q: Should I paint my cabinets to open the room?
A: Light, neutral cabinet colors reflect light and can help. If repainting isn’t feasible, change hardware or add brighter lighting for a similar effect.
Conclusion: One Practical Takeaway
Start with decluttering and smart storage—freeing counters and using vertical, concealed storage delivers the most immediate sense of space. From there, choose lean, multifunctional furniture and improve lighting to sustain the effect. Small, coordinated changes create a kitchen that feels larger and works better every day.
For storage essentials and furniture ideas mentioned above, explore the Home Cove Picks collection to find compact, practical pieces that fit the plan: Home Cove Picks.
Products Featured in This Article
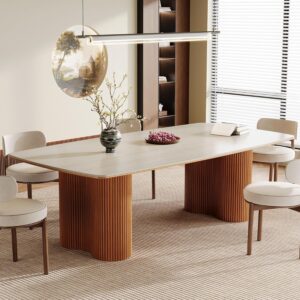
Tribesigns 78.7″ Sintered Sto…
Product description Rounded Edges This table has been carefully polished to ensure a smooth touch, reducing…
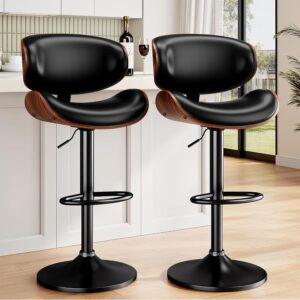
YaFiti Swivel Bar Stools Set of 2, …
From the brand YaFiti Bar Stools Set YaFiti Bar Stools Set YaFiti Bar Stools Set Mid…
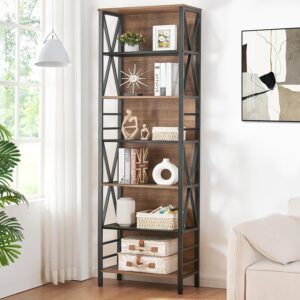
HOMISSUE Tall Bookshelf, 7-Tier Boo…
Product description Bookcase with Back Panel Simple to assemble with detailed installation instructions Solid and stable…

VASAGLE Storage Chest, Storage Benc…
Product description Spacious to Organize More Items Large Capacity The large hidden compartment of this storage…

Hefty 72 Qt Hi-Rise Storage Bin wit…
Product description Find the right HI-RISE Container Add to Cart Add to Cart Add to Cart…
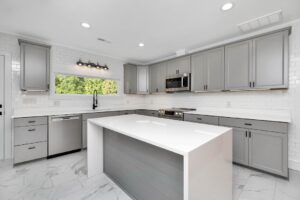
How to Keep Kitchen Counters Clean and Clutter-Free
Affiliate DisclosureThis article may contain affiliate links. As an Amazon Associate I earn from qualifying...
Read Guide →
Essential Kitchen Organization Tips for Small Spaces
Affiliate DisclosureThis article may contain affiliate links. As an Amazon Associate I earn from qualifying...
Read Guide →
How to Organize Your Kitchen for Everyday Convenience
Affiliate DisclosureThis article may contain affiliate links. As an Amazon Associate I earn from qualifying...
Read Guide →