


Simple Furniture Placement Tips for Better Room Flow
Good room flow starts with intentional placement. The right arrangement makes everyday movement feel natural, highlights focal points, and creates comfortable conversation and activity zones without overcrowding.
This guide gives practical, proven tips you can apply today—no complicated measuring tools required—so your space feels balanced, functional, and welcoming.
1. Start with the traffic pattern
Before moving anything, walk through the room and note natural pathways: doorways, entries to other rooms, and high-traffic routes. Keep a clear path 24–36 inches wide where possible so people can pass without brushing furniture. Position larger pieces like sofas and dressers away from those lines and use smaller items to gently guide movement.
2. Define a focal point and anchor it
Every room benefits from a visual anchor: a fireplace, a window, or a media wall. Arrange seating to face that focal point and use an anchor surface in the center—like coffee tables—to ground the arrangement. Choose a table size that allows 14–18 inches between the seat edge and the table for reachability without crowding.
3. Arrange seating for conversation
Group seating to encourage interaction. A good rule is to keep chairs and sofas about 4–10 feet apart depending on room size. Angle furniture slightly toward each other instead of lining everything on parallel walls. Add one or two accent chairs to fill gaps and create flexible spots for guests without blocking pathways.
4. Position the media smartly
When a TV is part of the room, plan viewing angles and cable access before settling on placement. Mounting or placing the screen on a low console creates sightlines and keeps furniture from feeling pushed against the wall. If you need dedicated storage and a stable media surface, look for appropriately sized TV stands that offer cable management and shelving.
5. Use vertical storage to free floor space
Open shelving and tall units make the most of vertical space, moving storage off the floor and keeping circulation areas clear. A tall bookshelf works well in corners or as a subtle room divider, providing display and storage without interrupting flow.
6. Balance scale with small surfaces
Small rooms benefit from slim tables and scaled-down pieces. Place end tables beside seating instead of large consoles; they provide surface area for lamps and drinks while keeping walkways open. Choose round or oval shapes to reduce sharp corners in narrow spaces.
7. Make entryways functional and unobtrusive
Entries set the tone for flow. Keep them clear and provide a landing spot for everyday items. A low-profile bench or cubby near the door keeps shoes and bags from spilling into traffic lanes—consider a dedicated entryway bench to combine seating and short-term storage while maintaining a tidy path.
8. Choose multifunctional pieces for tighter homes
In small or multi-use rooms, furniture that doubles as storage preserves flow. Clear containers, stackable boxes, and bins slide under benches or into closets and keep clutter out of the way; use plastic storage bins with lids for seasonal items, linens, or hobby supplies to maintain neatness without sacrificing square footage.
9. Open-plan tips: define zones with furniture
When living, dining, and kitchen areas share one open space, use furniture to create subtle separations. A sofa back can delineate the living zone; a narrow console or shelving unit can mark the transition from dining to living. For counter-height islands or breakfast bars, choose bar stools that tuck fully under the counter to preserve walking routes when not in use.
Quick checklist
- Measure doorways and walkways; keep 24–36″ clear paths.
- Choose a focal point and arrange seating around it.
- Select appropriately scaled surfaces—round or narrow where needed.
- Use vertical storage to free floor space.
- Keep entries tidy with a bench or dedicated drop zone.
- Pick multifunctional pieces to reduce clutter.
Practical placement examples
Living room (medium): Place the sofa perpendicular to the longest wall to create flow along one side, center a coffee table in front (allow 18 inches between table and sofa), and add an accent chair opposite the sofa at a slight angle.
Studio apartment: Float a small sofa to divide sleep and living zones, use a tall bookshelf as a divider, and keep the bed against a wall with a narrow nightstand to preserve pathways.
FAQ
-
How much space should be between a sofa and coffee table?
Aim for 14–18 inches to allow legroom and access while keeping reach comfortable.
-
Can furniture be placed away from walls?
Yes—floating furniture can improve traffic flow and create intimate zones. Ensure at least 30–36 inches behind seating for passages.
-
What size rug should I use under a seating area?
Choose a rug large enough so the front legs of major seating pieces sit on it; this anchors the group visually and keeps furniture alignment cohesive.
-
How do I keep an entryway organized without cluttering it?
Use a slim bench or wall hooks and a small shelf. Closed storage or baskets under the bench keep shoes and bags out of sight while preserving the path.
-
What’s the best way to arrange furniture around a TV?
Place seating at a comfortable viewing distance—about 1.5–2.5 times the screen diagonal for HDTVs—and avoid blocking access to windows or doors. Use a low TV stand to centralize components and conceal cables.
Conclusion
Good room flow is a balance of measurement, function, and simple spatial tricks. Start by mapping traffic, pick a focal anchor, scale furniture appropriately, and choose multifunctional storage to keep paths clear. Small adjustments—angling a chair, floating a sofa, or adding a slim table—deliver big improvements in comfort and usability.
Products Featured in This Article
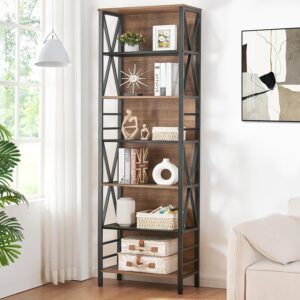
HOMISSUE Tall Bookshelf, 7-Tier Boo…
Product description Bookcase with Back Panel Simple to assemble with detailed installation instructions Solid and stable…